Plain-language brief No account needed
A sentence or the guided survey. No dimensions to guess at.
Describe your home in plain words. Keystone AI lays out every room, raises it in 3D and prices it, often in under a minute.
Free, no account needed for the floor plan. to save it and walk through it in 3D.
BRIEF3 bed, 2 story, 2,400 sq ft, 1-car garage and a study
Loading the engine’s plan…
No drafting vocabulary. The same words you would use with a friend.
3 bed, 2 story, 2,400 sq ft, 1-car garage and a study.
$0
Target for a mid budget · $360,171 low · $508,473 high · $151–$214 per conditioned sq ftA sentence or the guided survey. No dimensions to guess at.
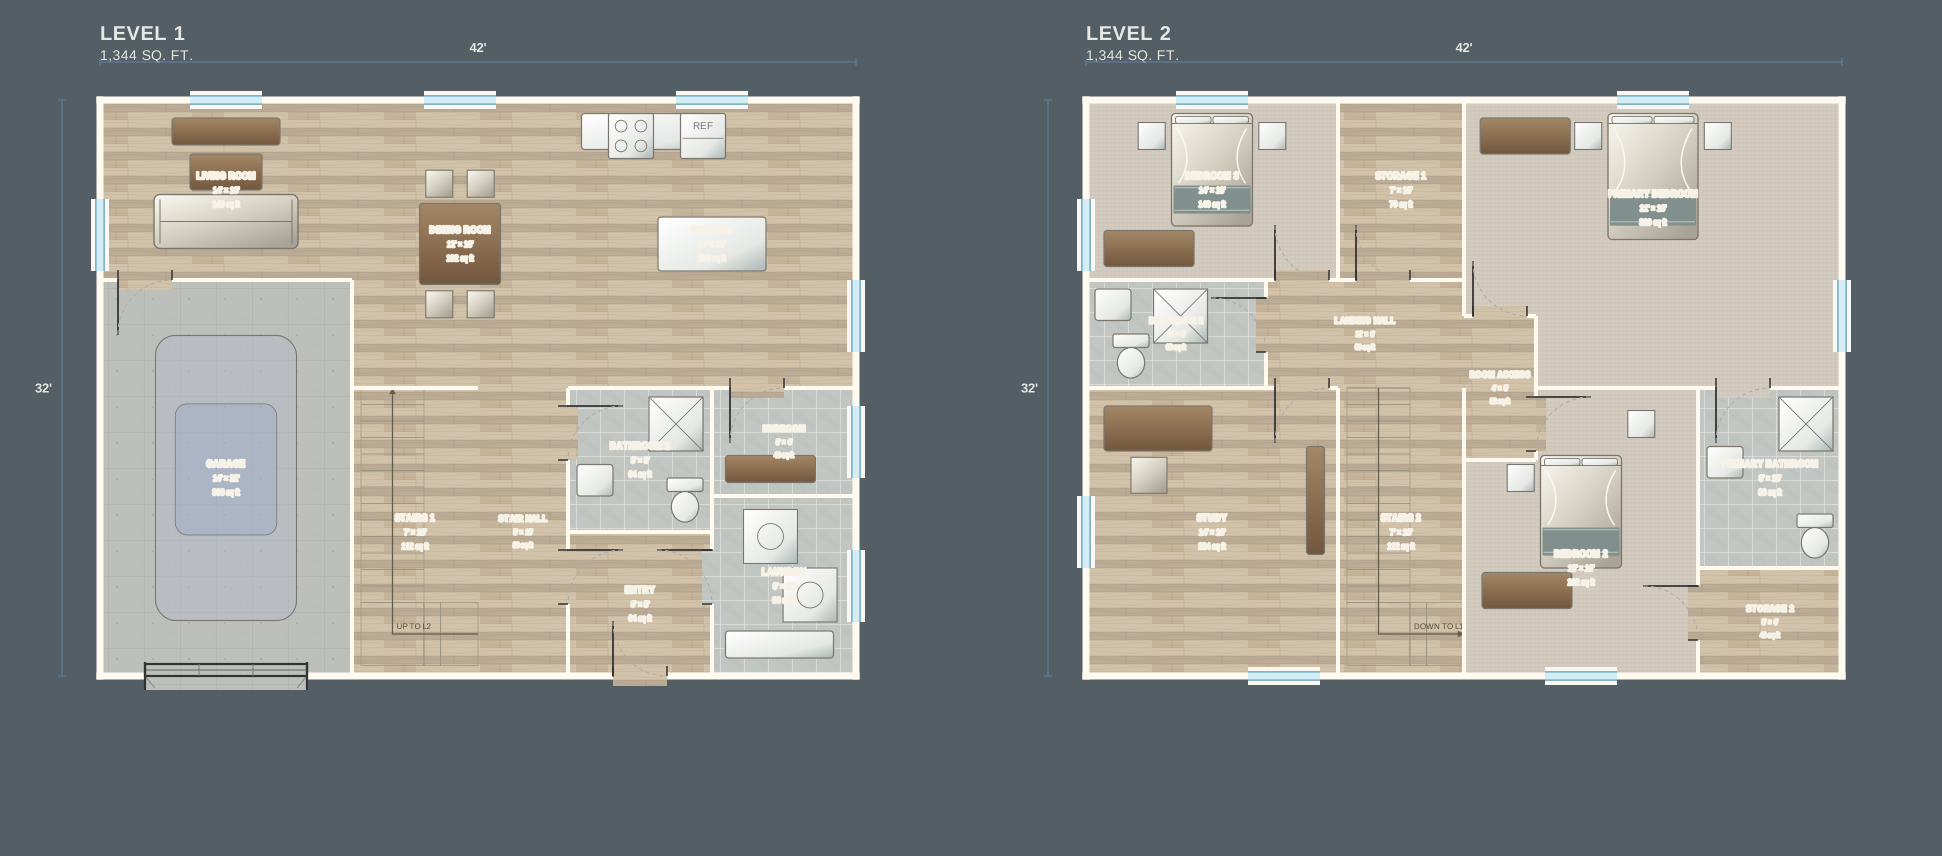
Every level, with room names, areas, doors, windows and overall dimensions.
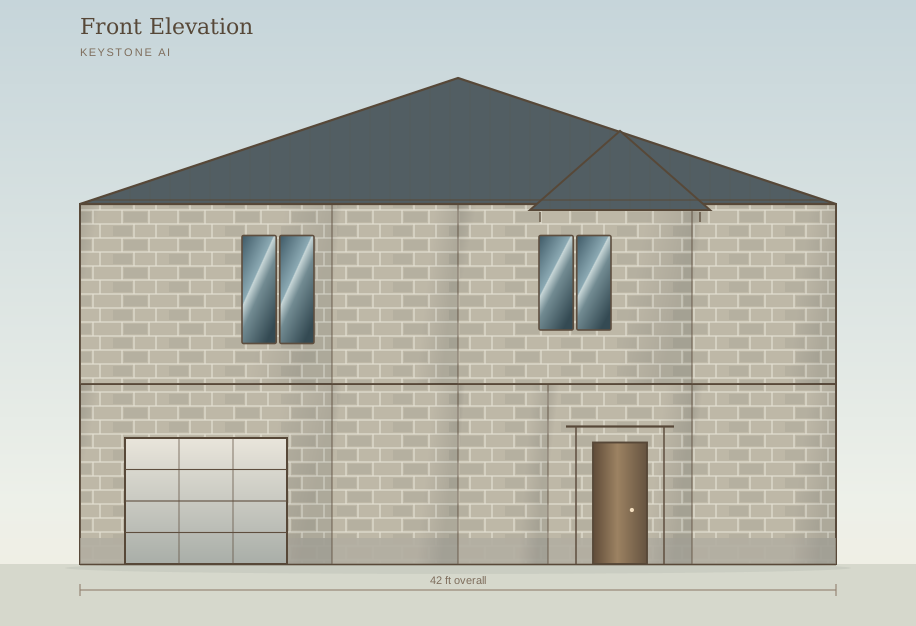
Front, rear, left and right, from the same geometry as the plan.
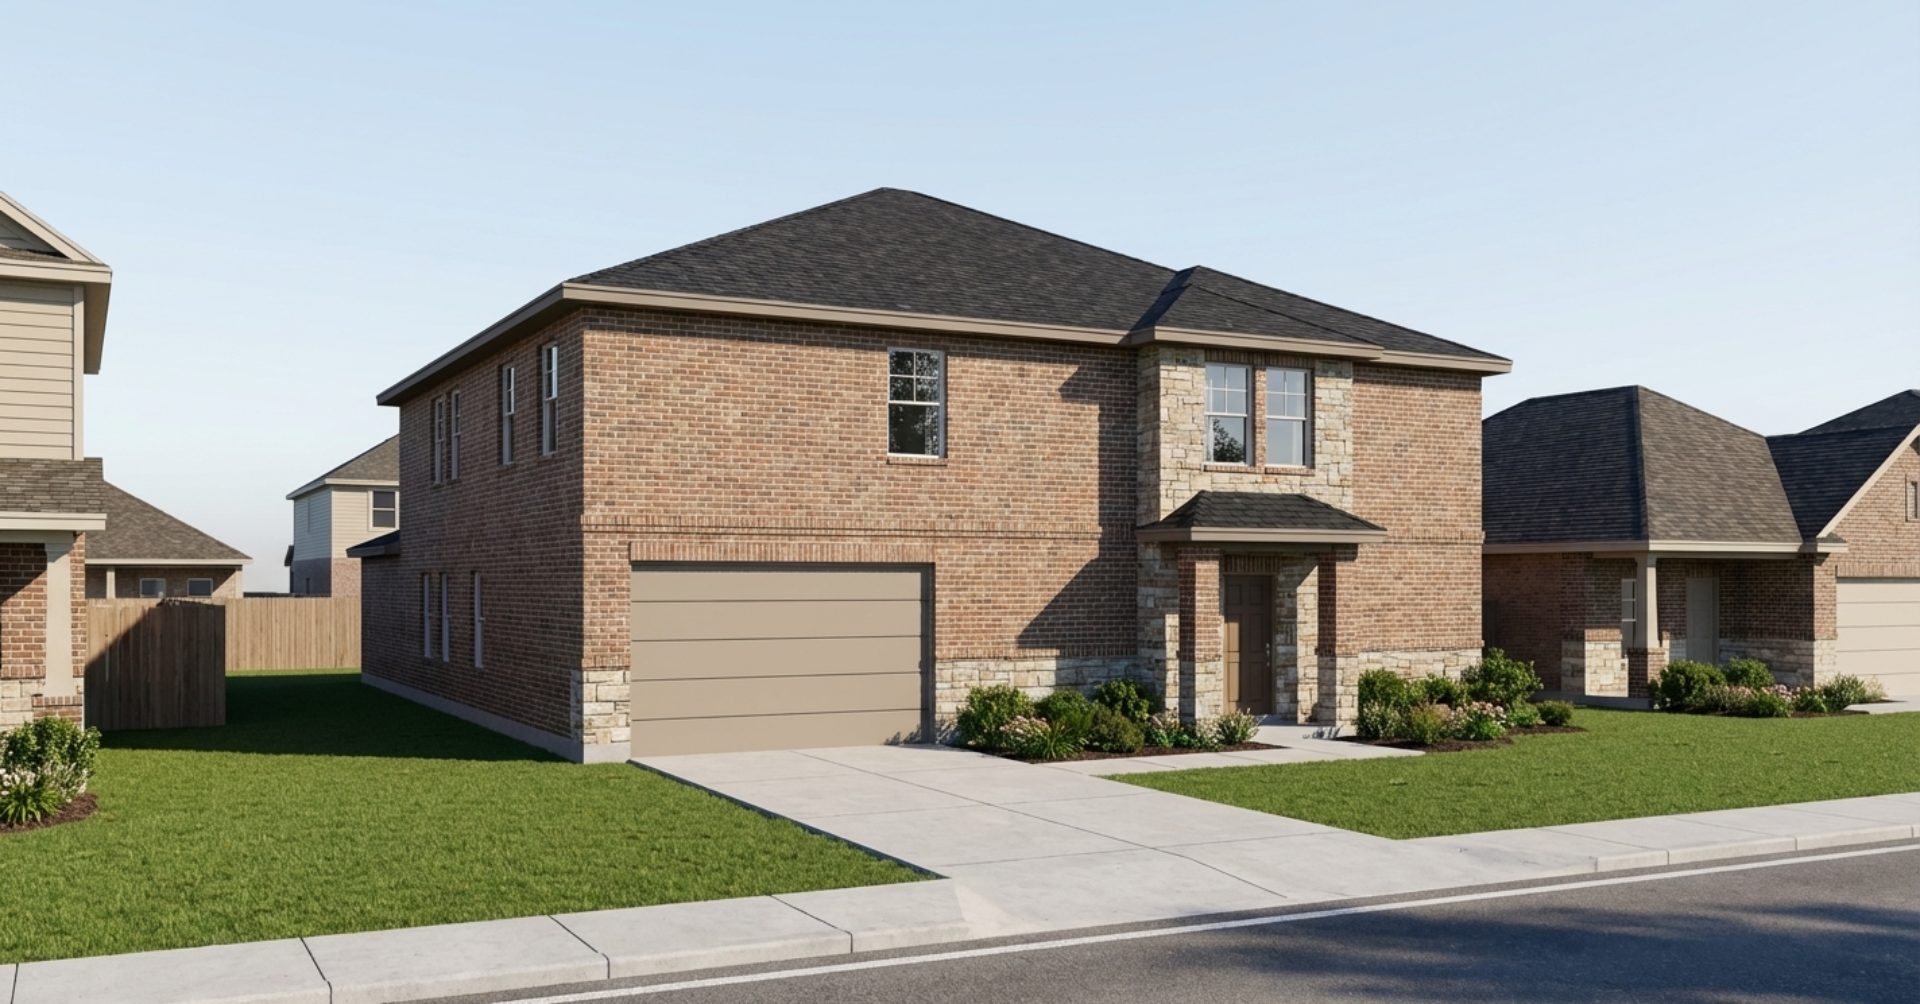
A photorealistic view of the house from your brief.
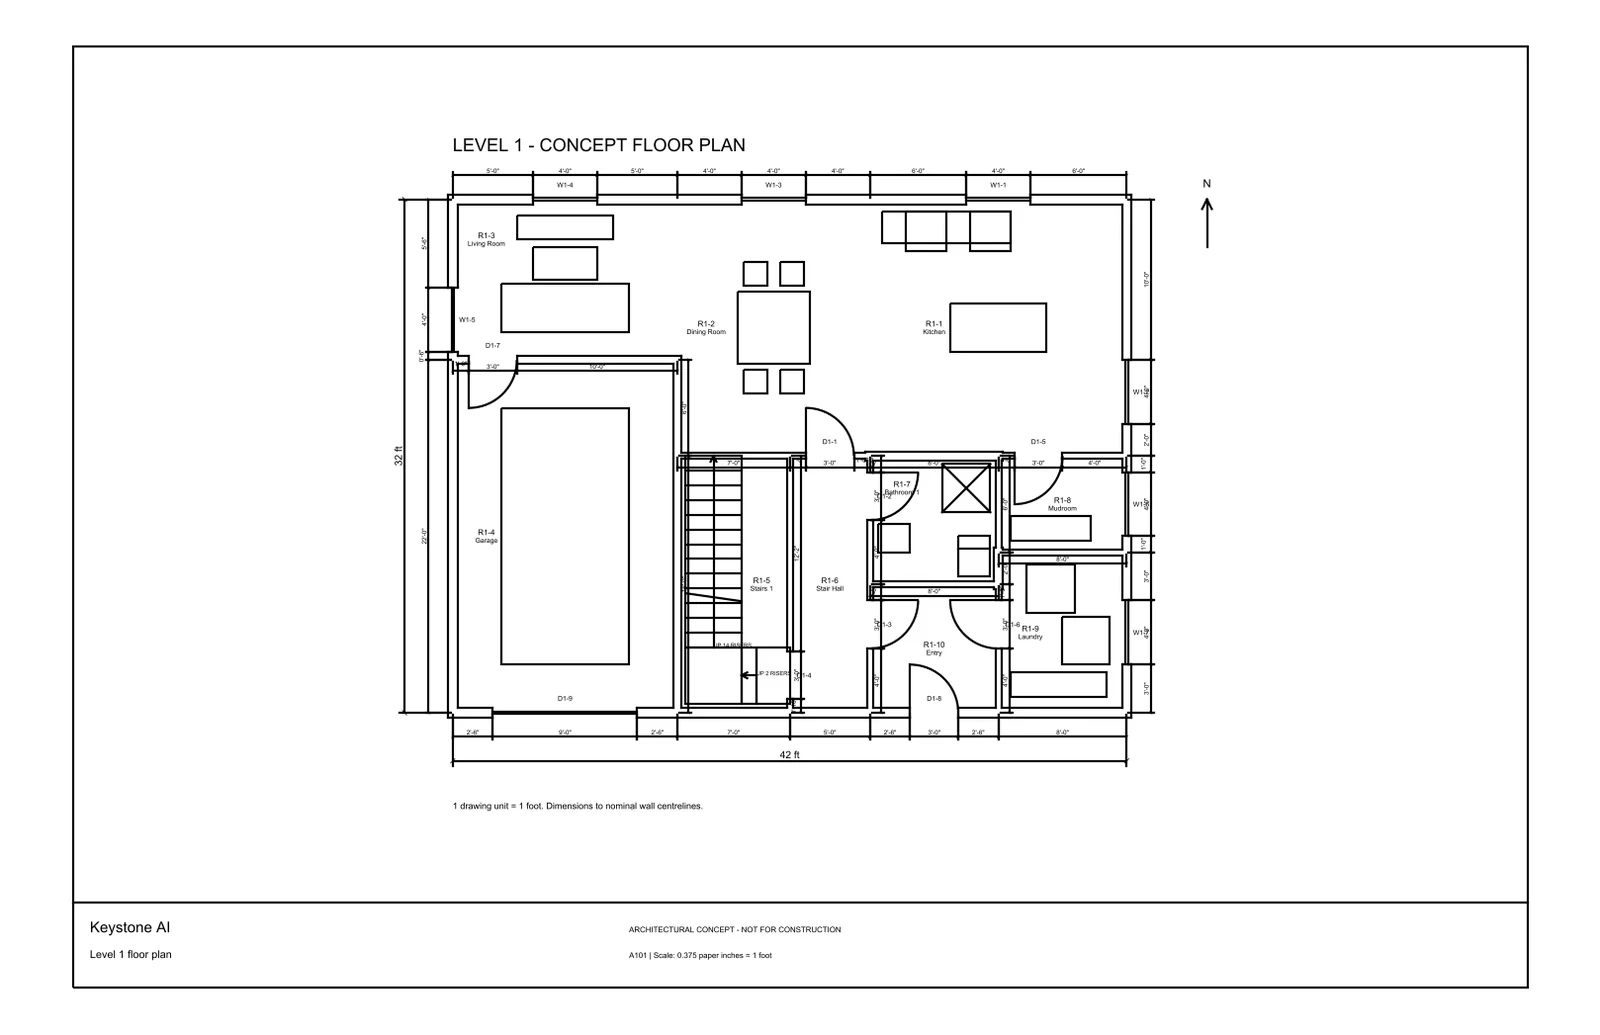
Drawing sheets at true scale, with dimensions and a door and window schedule. Open them in any CAD tool.
A quantity takeoff and a first budget, so geometry and money are discussed together.
A plan that passes its checks takes a lot of work. This is what does it.
Every plan goes through 12 validators: every room reachable from the entry, the room count you asked for, bathroom access for each bedroom, no hallway bloat, stairs that land where they should. The sample house on this page passed all of them and scored 100.
About 36,000 lines across 153 modules turn a brief into a room program, a footprint, a zoned layout, stairs, openings, furniture, elevations and a takeoff, checked by 552 automated tests.
The concept estimate prices 28 line items low, target and high, from site grading to kitchen countertops, using the same geometry as the drawings.
The layout rules are drawn from the texts architects train on.
Keystone AI does not replace an architect. It gets you to your first meeting with the plan, the elevations and a budget already on the table.
$2,000–$10,000for custom house plans
Typical 2026 US ranges, HomeGuide.
$49a month · planned Pro price
This requires Pro access. A free account alone does not unlock it.
Concept drawings, not construction documents.