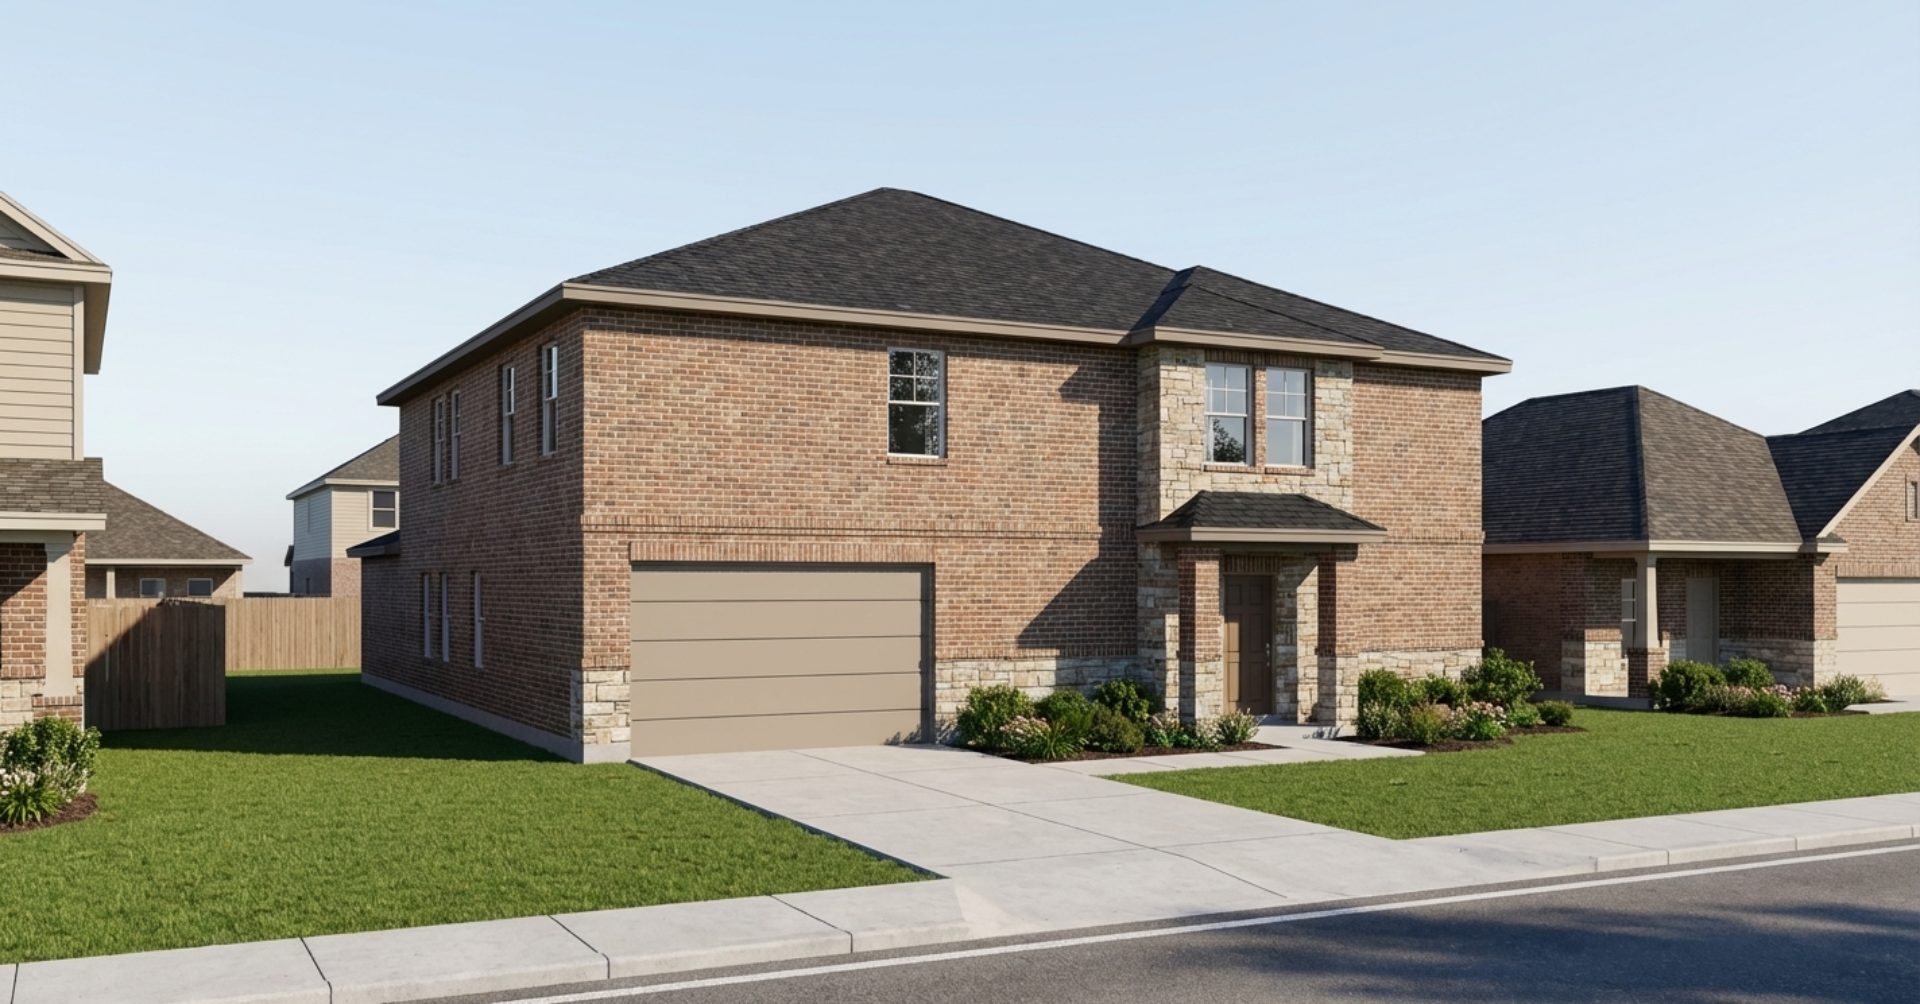
From a generated plan to editable CAD.
An AI floor-plan image is hard to develop if the walls and openings are only pixels. Keystone’s layout engine builds geometry first. Its DXF exporter uses that saved geometry to draw editable architectural concepts.
Choose a layout.
Review the plan, room programme, stair access and alternatives in the studio. This walkthrough uses the same 14 × 12 ft Bedroom 2 example as the room-dimensions guide.
Inspect the sample file.
Download the public example below. In a DXF-compatible CAD application, open it and zoom to the drawing extents. One drawing unit is one foot; dimensions are to nominal wall centrelines. Confirm import units rather than assuming millimetres or inches.
Continue the design in CAD.
Use the floor-plan sheets, dimensions, opening and room schedules, stair developments and elevations as a concept starting point. Check the layer visibility and lineweights. Add your project’s surveyed site, construction assemblies and reviewed technical information before developing a construction set.
This requires Pro access. A free account alone does not unlock it.
This team-created sample is free to inspect without an account. The public sample does not change account access.
What is actually in this DXF?
| Content | Layer | Lineweight |
|---|---|---|
| Wall cut outlines | A-WALL | 0.50 mm |
| Door leaves | A-DOOR | 0.25 mm |
| Stair risers | A-STAIR-RISR | 0.18 mm |
| Overhead stairs (dashed) | A-STAIR-OVHD | 0.09 mm |
| Windows | A-WINDOW | 0.13 mm |
| Furniture | A-FURN | 0.13 mm |
| Editable dimensions | A-DIMS | 0.13 mm |
| Schedules | A-SCHEDULE | 0.13 mm |
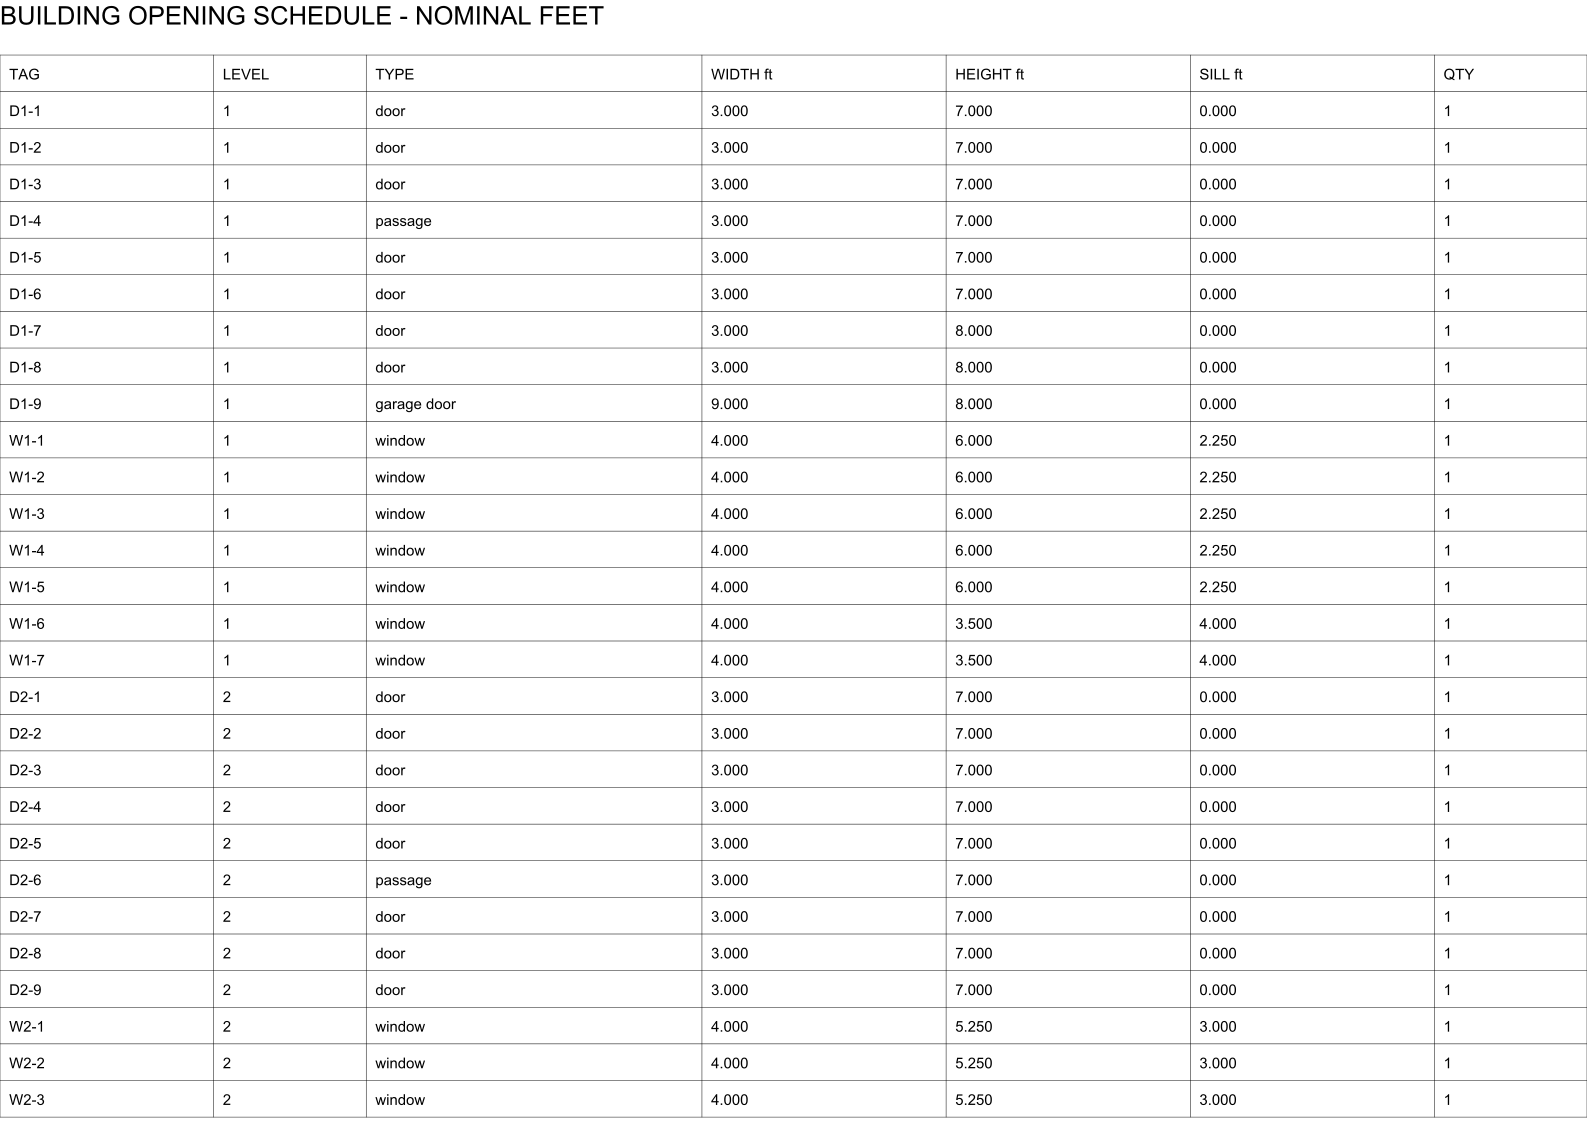
The sample is an AutoCAD 2010-format DXF. It includes both floor-plan sheets, stair-development sheets, four elevation sheets and schedules. Opening tags link back to nominal widths, heights and sill heights. Furniture is a drawn footprint, not a detailed product specification.
After export we reopened this file with a DXF parser. Its audit found zero errors and zero repairs. That verifies file integrity; it does not certify the house, prove every CAD application imports it identically or establish code compliance.
Is this a permit or construction drawing set?
No. It is a detailed architectural concept set for CAD editing. Wall assemblies and roof geometry use concept assumptions. It is not stamped, engineered or verified for a local jurisdiction. This download is DXF, not native DWG or SKP.
Continue with the same house.
See which survey choices created the fixed bedroom bay in this drawing.
House planning with fixed room dimensions