Arrive at the first design conversation already ahead.
A guided process, not a lead form. It gives you something real to react to before anyone starts drawing.
How it goes
Step 1
You open the guided brief
A survey written for normal people, so the process begins with clarity instead of technical guesswork.
Step 2
You fill in what you want
Room needs, lot cues, light preferences and style arrive in a format you, your family and any professional you bring in can review later.
Step 3
A plan, elevations and a DXF come back
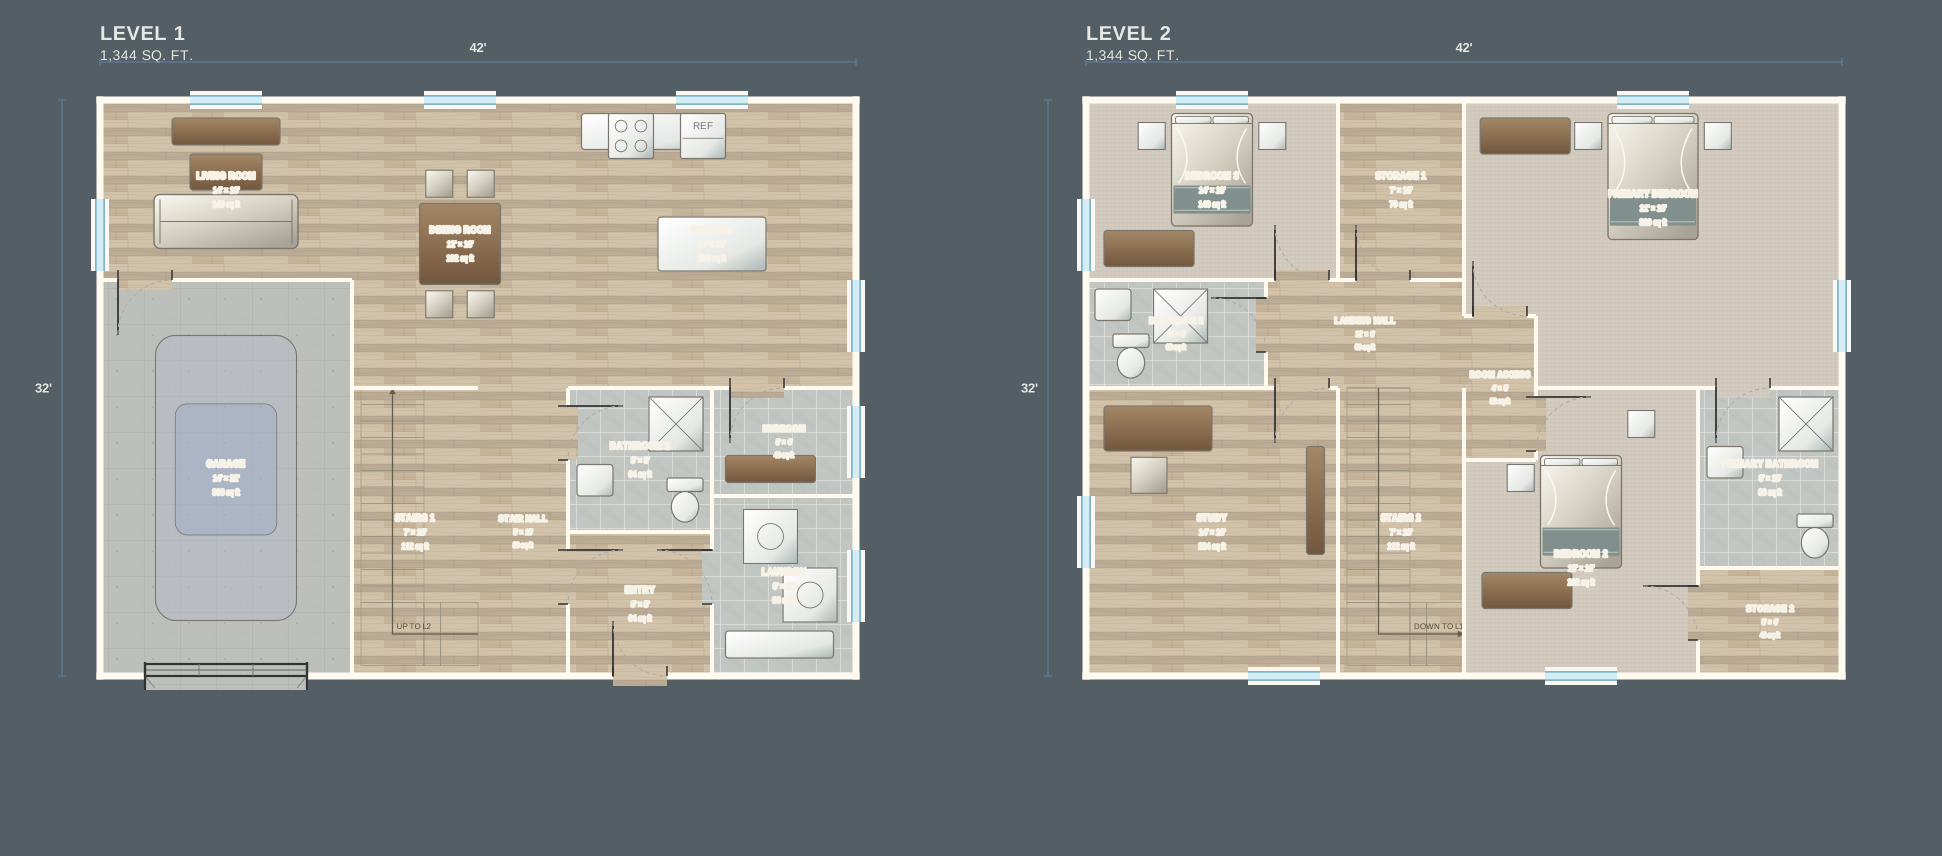
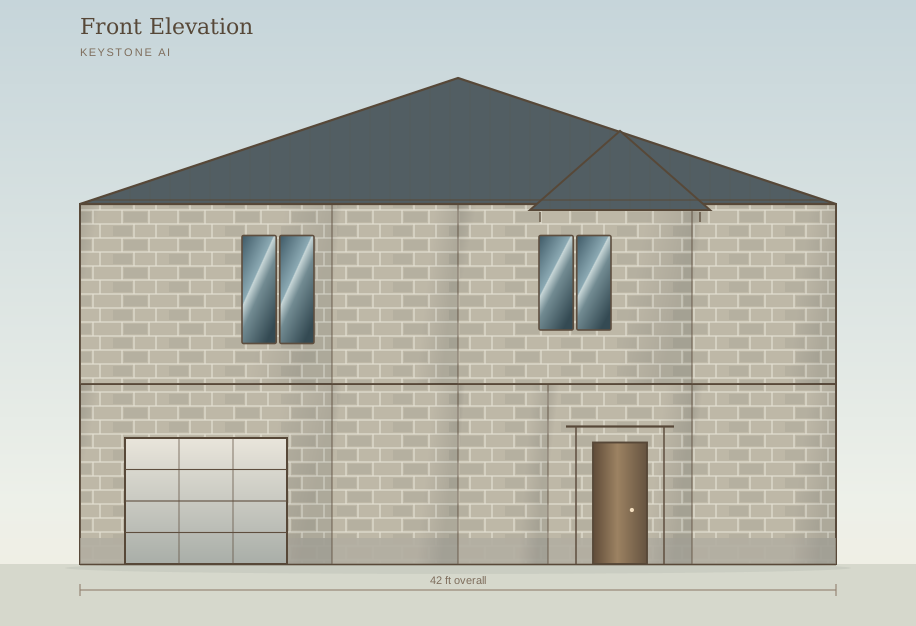
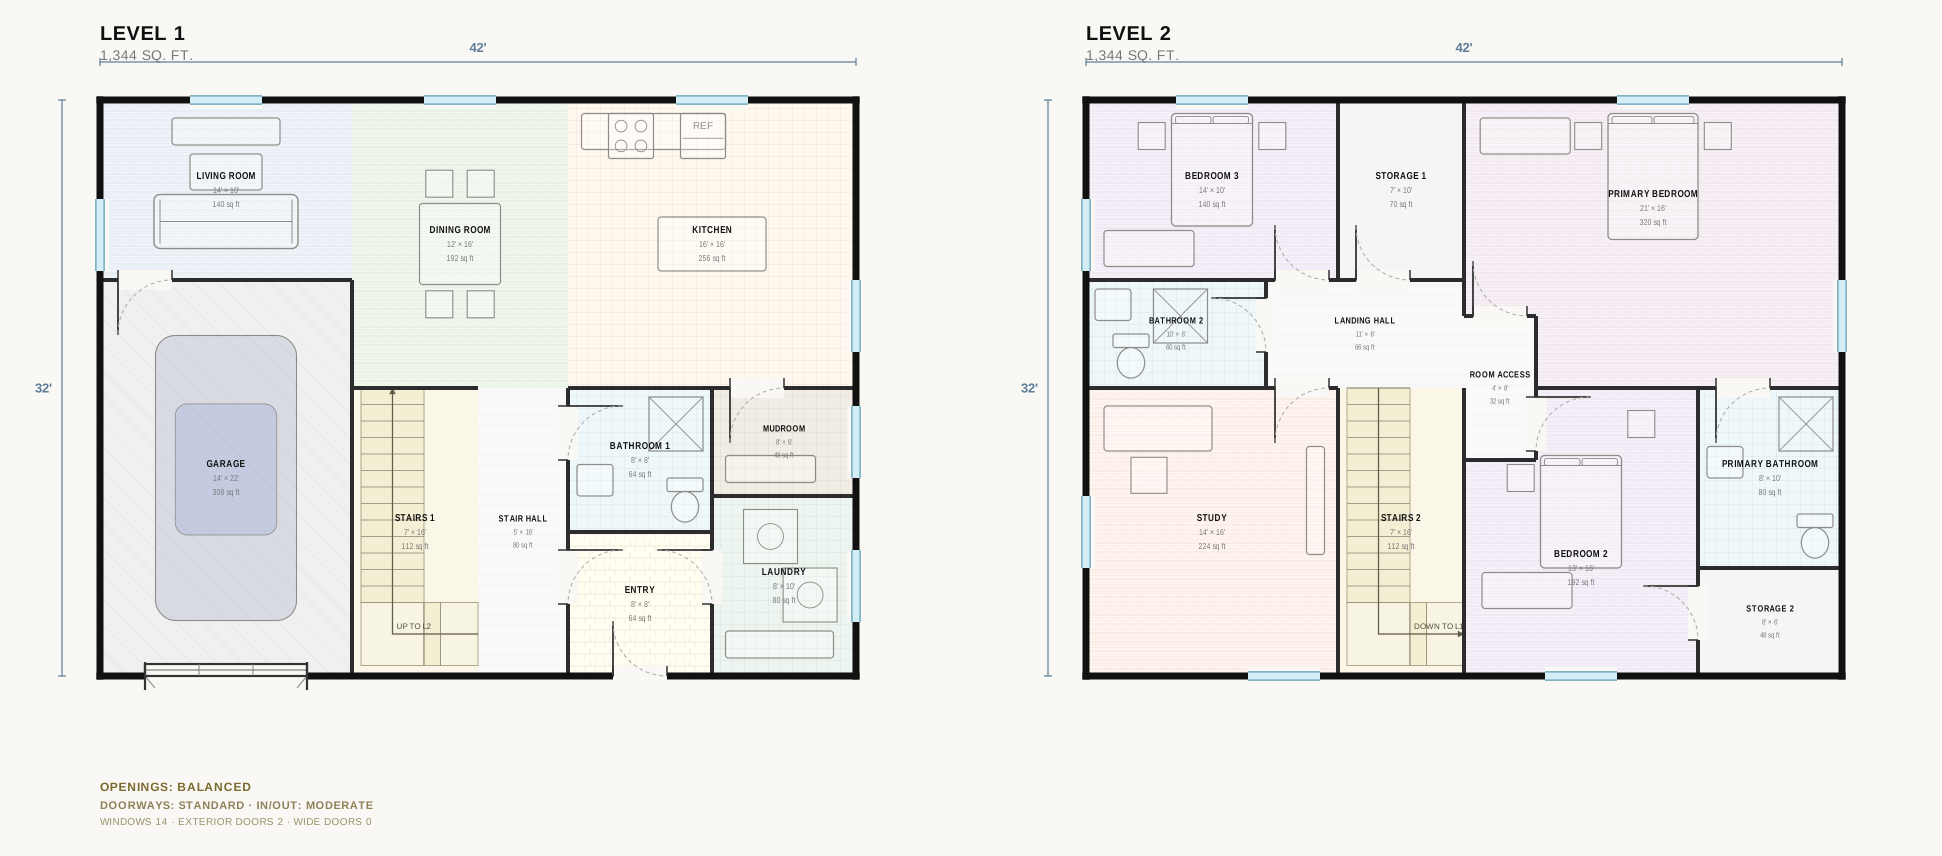
The generated plan becomes something you can download as a blueprint image, with matching elevations and a DXF, before the next design conversation even begins.
Step 4
The next conversation starts ahead
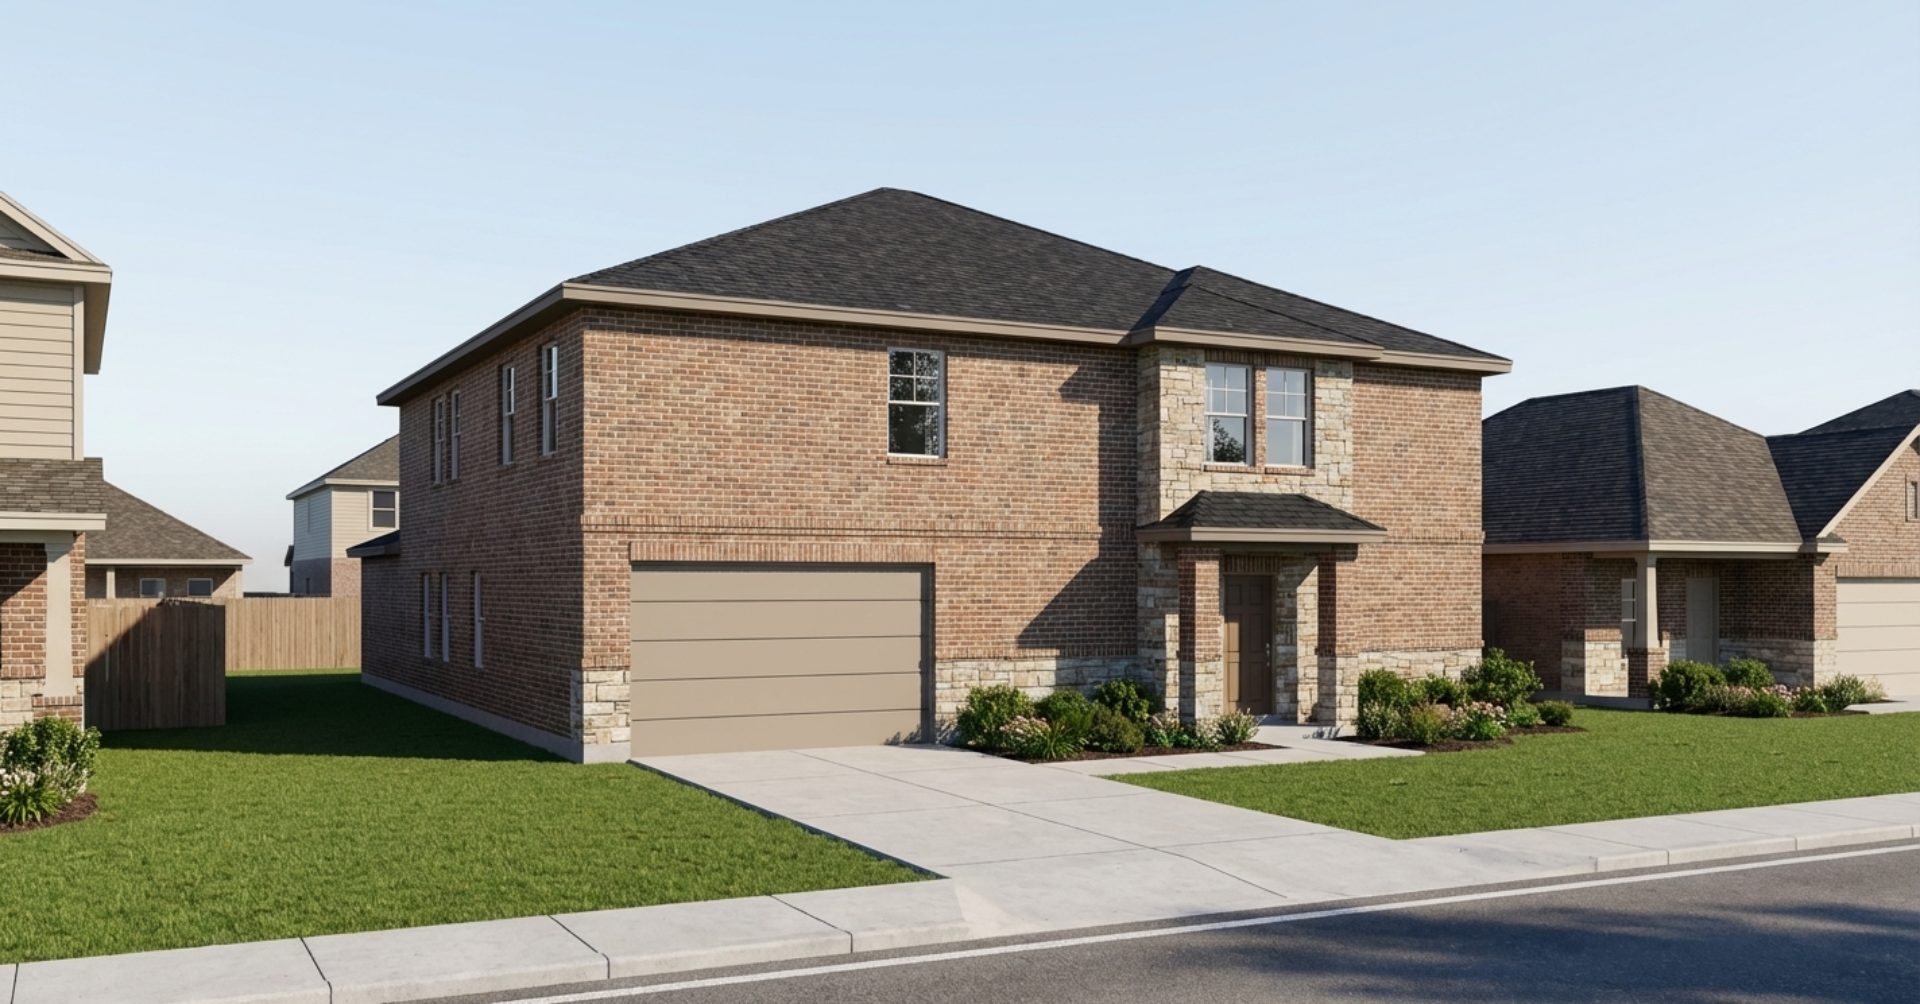
The interactive 3D house helps everyone picture the same layout. The deeper win is simpler: the process starts with more clarity and less drift.
What you walk away with
- A clearer first design conversation
- An easier handoff into professional design work later
- A stronger concept to discuss with family, review and budget against
The output, from one real brief