What works today, and what comes next.
Works today · 10 features
A brief in plain words
Type the house you want in a sentence, or answer the guided brief. Either becomes the same structured brief.
LiveFloor plans for every level
A dimensioned plan for each storey, with furniture, doors and windows. It is shown only after it passes the layout checks, with a score and alternatives.
LiveFour elevations
Front, rear and both sides, drawn from the same geometry as the plan, so they always agree.
Live3D model in the browser
Walk around and through the house in 3D, level by level. Included with a free account.
LivePlain-language changes
Ask for a change in words ("make the living room wider") and get a new plan that still passes the checks.
LiveExterior color editing
Preview colors on the accepted house, then apply or cancel without changing room geometry.
LiveSketchUp and Revit models
Revit-openable IFC, a native SketchUp conversion kit, COLLADA and OBJ with textures. Direct SKP is supported on a configured local Windows runtime.
LiveDeclared surroundings
Roads, neighbor masses and open ground, with independent visibility controls. These are not surveyed parcels or zoning checks.
LiveCAD-ready drawings (DXF)
Drawing sheets at true scale with dimensions and a door and window schedule, ready to open in any CAD tool.
LiveCost estimate for your area
A quantity takeoff and cost range priced for your ZIP code (US), so the plan and the budget are discussed together.
Live
Planned, not available yet
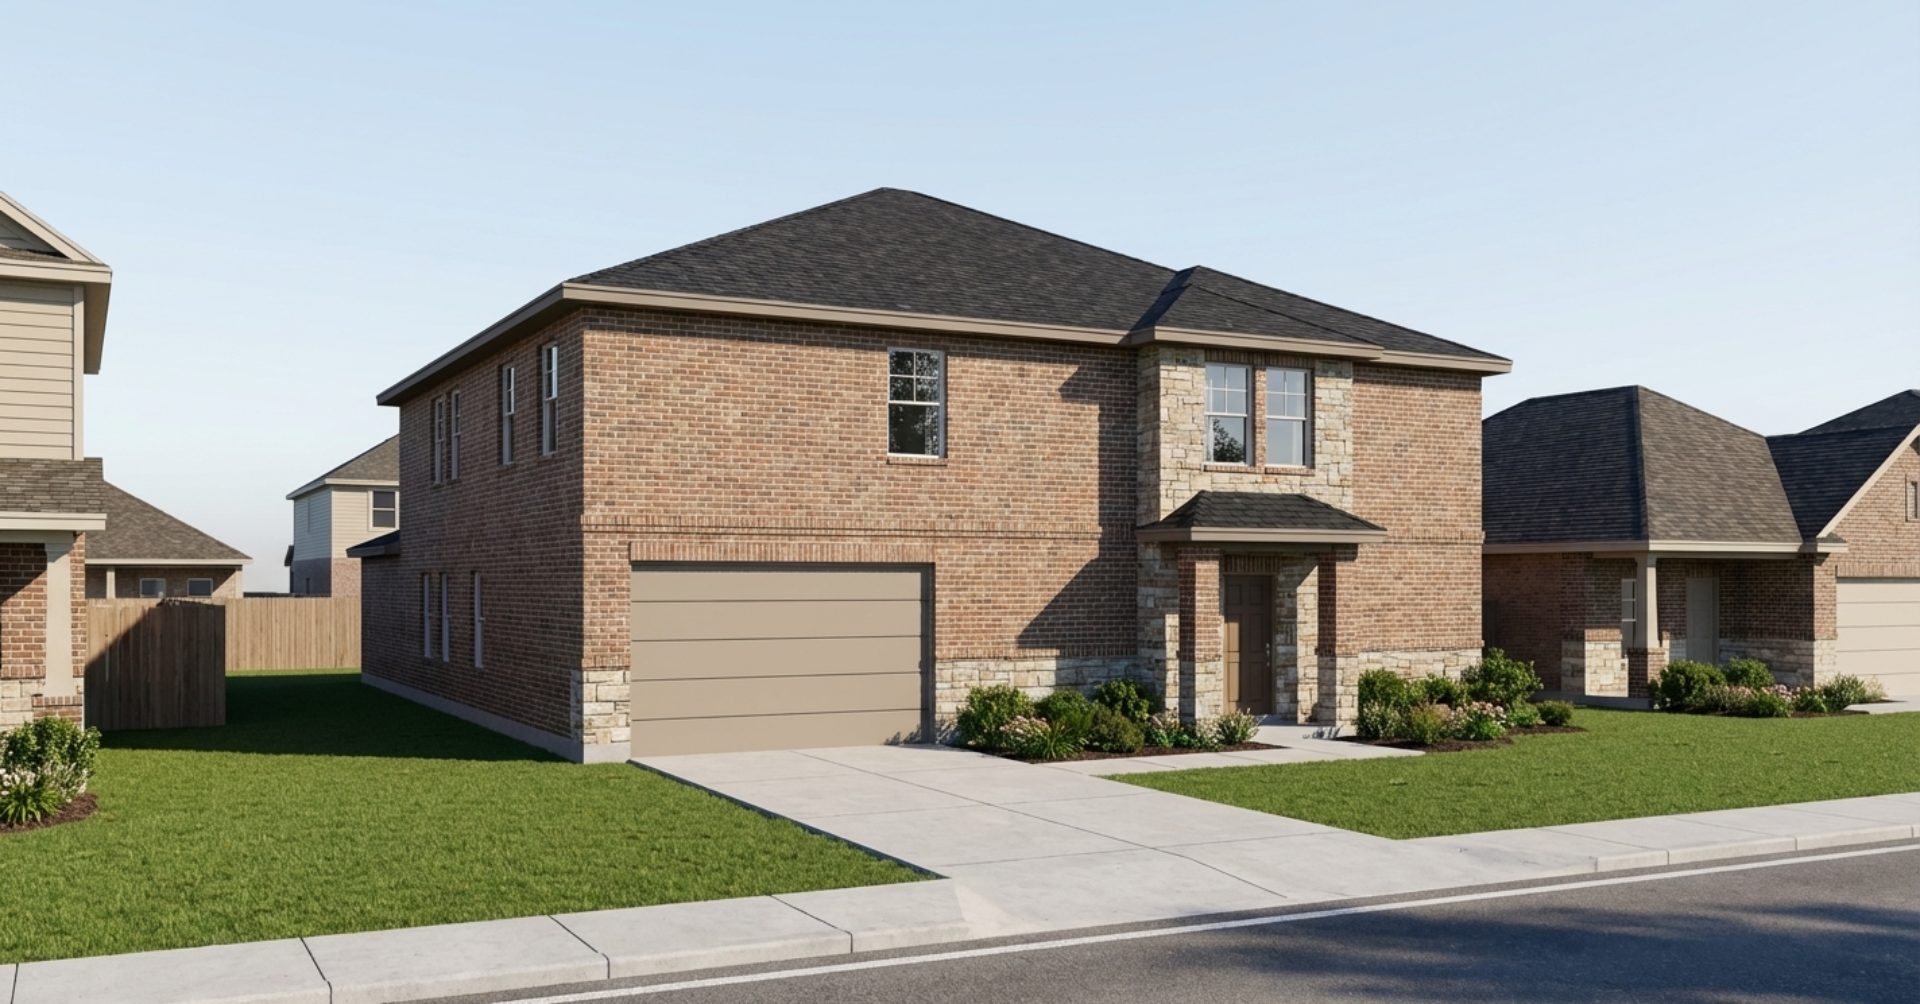
Photoreal 3D house
GPU-backed generation is paused in this preview.
PlannedExterior image rendering
Server-generated exterior pictures are not enabled in this preview.
PlannedOnline native SketchUp and Revit files
Direct online SKP needs a supported Windows worker; direct RVT needs a Revit conversion runtime. The conversion kit and IFC are available now.
PlannedCoordinated engineering and quantity validation
Structural and MEP scope, richer assemblies and independent measurement benchmarks. Concept outputs are not engineered or permit-ready.
PlannedScheduling
A build timeline from the same plan: the phases, what depends on what, and roughly how long each takes.
PlannedVillas
Larger single-family homes: wings, courtyards, more suites and bigger living spaces.
PlannedBuildings up to 7 storeys
Small apartment and mixed-use buildings, with shared cores, stairs and lifts, from the same kind of brief.
PlannedLandscaping
The whole lot, not just the house: driveway, paths, planting and outdoor rooms, in the plan and in 3D.
PlannedWhite-labeling
Later, let professionals present Keystone AI inside their own brand.
Planned