Start with the room that matters.
If you already know a bedroom must fit a particular bed, or a kitchen needs a particular footprint, start with that requirement. The house planner accepts fixed room dimensions in the survey and arranges the remaining programme around them.
Set the house brief.
Choose the area target, number of stories, bedrooms and bathrooms, garage and primary-suite level. The example uses three bedrooms across two stories with a one-car garage.
Fix the important room bay.
In the survey, expand Set room dimensions — optional. Enable Fix this room’s dimensions for Bedroom 2, then enter 14 ft for width and 12 ft for length. Living-room and kitchen bays can also be fixed. Leave other rooms flexible.
Generate, then inspect.
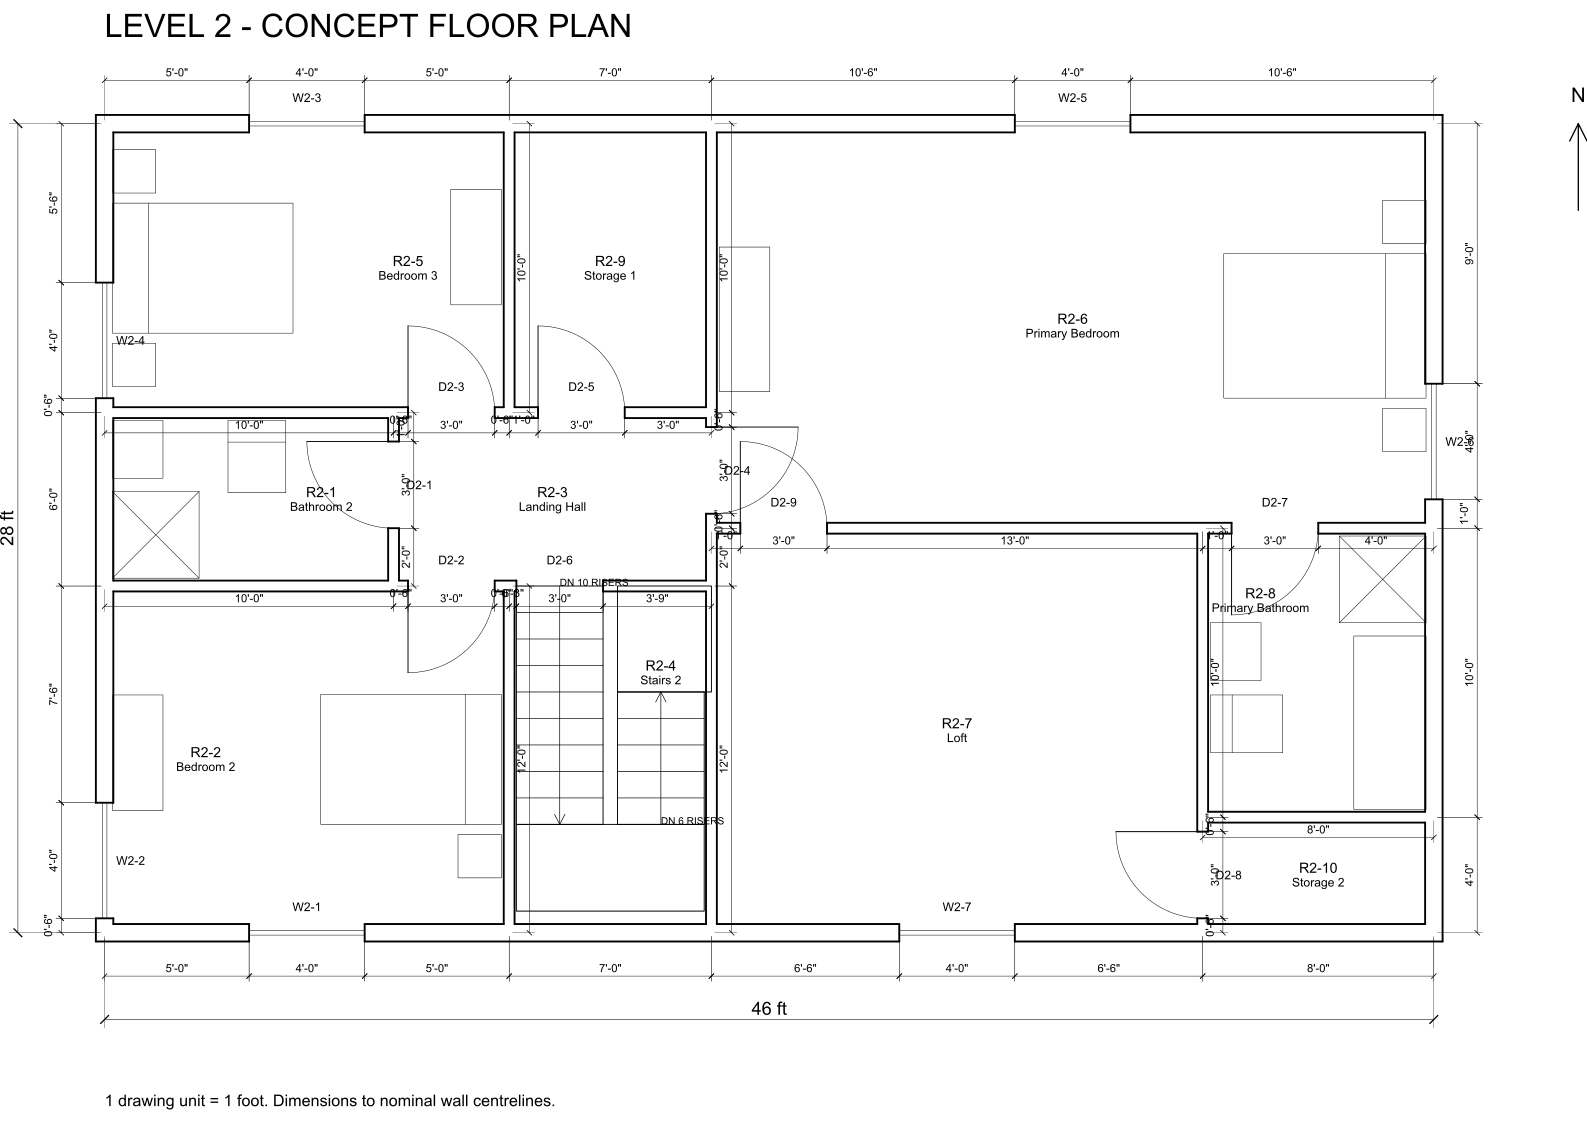
For this brief the live engine returned two options. In the selected plan, Bedroom 2 measures 14 × 12 ft: 168 sq ft of nominal bay area. Review its doors, furniture, wardrobe and bathroom access before deciding that the room works for you.
A room bay is a starting constraint.
These are nominal planning dimensions, not finished clear dimensions measured between painted wall faces. Built-in wardrobes carved inside the room count within its bay. A separate walk-in closet or attached bathroom needs additional area. Width and length may rotate to suit the layout.
For this rectangular example, 14 × 12 = 168 sq ft. That multiplication does not describe the usable area of every irregular room: an L-shaped room’s bounding rectangle includes space that may belong to another room. The engine checks occupied geometry when applying fixed bays.
Fixing several rooms can reduce the number of alternatives. If the current search cannot fit the selected bays, it may refuse the brief instead of silently shrinking the rooms. Try freeing a less important bay, increasing the area target or changing the room programme. Some custom solutions still need an architect.
Can I use these dimensions for construction?
Use them to communicate your intent and compare concepts. An architect or designer must resolve wall assemblies, finished clearances, structure, local requirements and construction details before the dimensions become a building specification.
Continue with the same house.
See the layers, lineweights and opening schedule in the CAD export of this same layout.
The AI floor plan DXF export walkthrough